
AutoCAD (Civil & Architectural)
Professional 2D drafting and 3D modelling fundamentals
The universal drafting language of construction and manufacturing — still the first skill most design offices test.
- Internship opportunity + internship certificate
- Free CRT, aptitude & reasoning training
- Resume building, mock interviews & placement help
- AI-integrated curriculum
- Unlimited lab access beyond class hours
- Live projects reviewed by working practitioners
Why students trust FutureGen
1,000+
Batches successfully completed
82%+
Successful placement ratio
15,000+
Students trained since inception
120+
Corporate & campus trainings
100%
Practical, project-based delivery
About the AutoCAD program
AutoCAD remains the common language of technical drawing. Whatever else a design office uses, drawings are exchanged, marked up and archived in CAD, and fluency here is assumed rather than praised.
This course takes you from interface basics to professional drafting discipline: accurate drawing, layer standards, blocks, annotation, plotting and 3D modelling fundamentals, using real civil and architectural drawing sets.
What makes this program work
- Accurate 2D drafting with proper standards
- Layers, blocks, attributes and templates
- Dimensioning, annotation and plotting to scale
- 3D modelling and isometric views
- Real building and site drawing exercises
Tools & technologies you will master
Every tool below is used hands-on in the lab — not just mentioned in a slide.
- AutoCAD
- AutoCAD Civil workflows
- Layer standards
- Plot & publish tools

Modules at a glance
5 modules in this program. Unlock the detailed syllabus below to see every topic covered inside each module.
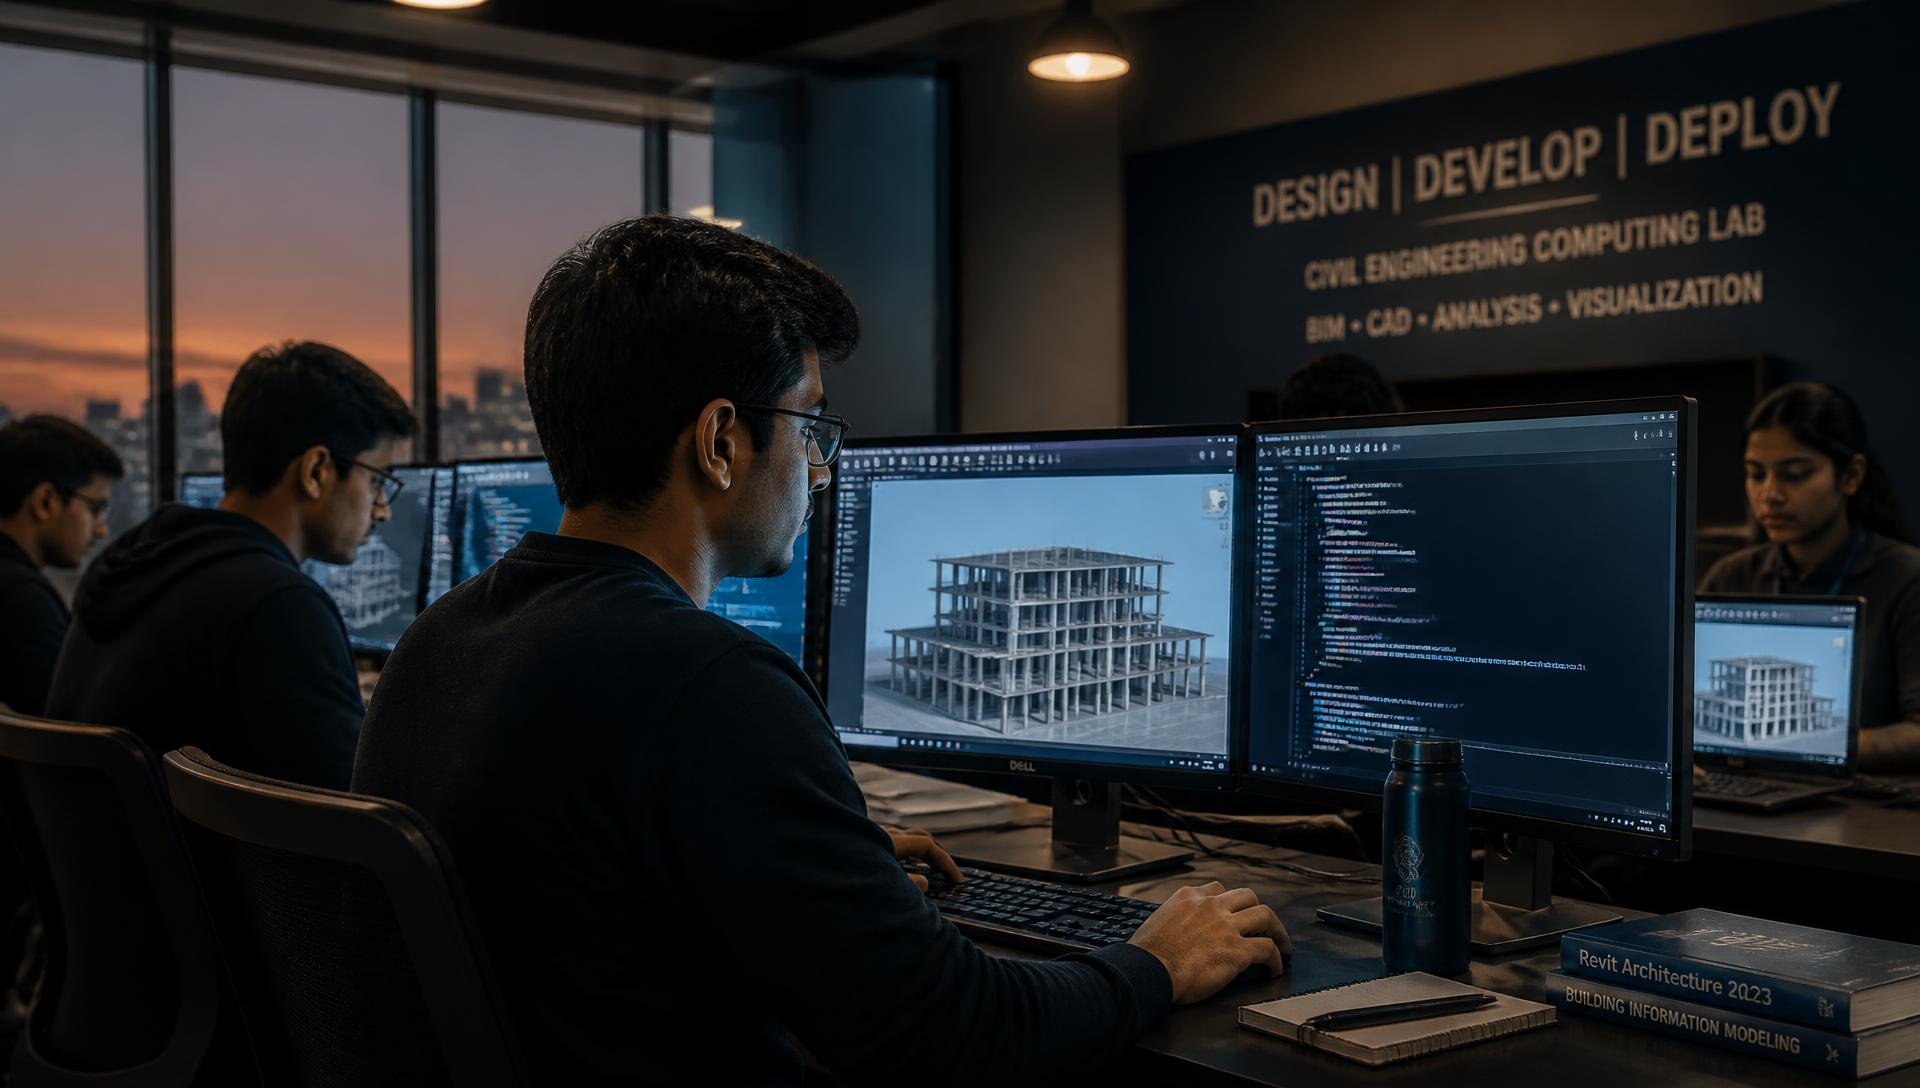
You don't watch the work. You do the work.
Every seat is a workstation with licensed software, unlimited lab practice hours and a trainer on the floor. Two hours of concepts, then as long as you need to build.
2 hrs
Daily technical class
Unlimited
Lab practice access
1:1
Trainer doubt clearing
AutoCAD is more than technical training
Alongside the technical curriculum, every student gets a complete job-readiness track — internship, CRT and aptitude, resume building, communication coaching and placement support — bundled into the same fee.
Internship opportunity
Work on a live client-style project with our team and finish the program with real delivery experience on your CV.
Internship + course certificate
Verifiable internship certificate and course completion certificate issued on successful project submission.
Free CRT & aptitude training
Campus Recruitment Training at zero extra cost — quantitative aptitude, logical reasoning and verbal ability.
Resume & LinkedIn building
ATS-friendly resume built with a trainer, plus a recruiter-ready LinkedIn and portfolio profile.
Communication & soft skills
Spoken English, group discussion, HR round practice and technical mock interviews with feedback.
AI-integrated curriculum
Every module includes AI tools and copilots used on the job — so you work the way hiring teams work today.
Unlimited lab access
Practice in our labs beyond class hours, with software, systems and trainer support available on demand.
Placement assistance
Profile shortlisting, interview scheduling and referrals to our hiring partners until you are placed.
2-hour technical classes
Focused daily 2-hour sessions in small batches with flexible morning, evening and weekend timings.
Guest lectures & seminars
Regular sessions by working industry experts on current tools, hiring trends and career opportunities.
Module-based projects
Every module ends with a hands-on project, so you build a portfolio while you learn instead of after.
Globally recognised dual certification
Internationally recognised certification plus a FutureGen certificate that strengthens your resume.
Learning dashboard & mobile app
Track attendance, syllabus progress, assessments and lesson revisions anytime from your phone.
Lifetime learning support
Trainer access, doubt clearing and syllabus refreshers stay open to you even after the batch ends.
Backup classes & recordings
Missed a session? Attend the same module with another batch or revise from session recordings.
Get the free AutoCAD eBook before you enrol
A complete study companion written from the same curriculum our trainers deliver in class. Read it first and judge for yourself whether AutoCAD fits your background and career goal.
- Complete module-by-module learning path
- Every topic explained in plain language
- Job roles with realistic Indian salary ranges
- Industries hiring, market demand and openings
- What you actually do at work, day to day
- Future scope, trends and interview questions
We never share your number. One advisor call, no spam.
AutoCAD eBook
PDF · Instant download · Updated for current hiring trends
More than a training institute
AutoCAD students learn from practitioners, follow a structured module path and finish with projects, certification and job-ready professional skills.
Learn From Industry Practitioners
Every batch is led by trainers who have delivered live industry projects — not slide readers. Small batches, personal mentoring and flexible timings.
- 2-hour technical classes
- Unlimited lab practice
- AI-integrated curriculum
- Lifetime learning support
- Project-oriented training
Structured Module-Based Learning
You move step by step through a planned module path that builds a strong foundation before advancing to the next level, so nothing feels rushed or skipped.
Module Projects & Certification
Every module ends with a hands-on project. Finish the course and you earn a certificate that reflects work you can actually demonstrate in an interview.
Learning Dashboard & Mobile App
Stay connected anytime, anywhere. Access lesson revisions, assessments, attendance and syllabus progress from your phone between classes.
Guest Lectures & Industry Seminars
Regular sessions with working professionals keep you updated on current technologies, hiring practices and real career opportunities.
Job-Ready Professional Skills
Technical skill alone does not clear interviews. We build the rest of the profile with you.
- Resume building
- Communication skills
- Career readiness training (aptitude & reasoning)
- Interview skills
Proof in PRACTICE
Moments from our training programs
Real classrooms, real labs and real batches — including learners who joined our AutoCAD (Civil & Architectural) programs.
Spin the wheel and claim up to 35% off on AutoCAD (Civil & Architectural)
Enter your name and mobile number, spin once, and get an instant discount code for this batch. Send the code to our advisor on WhatsApp to lock your seat at the offer price.
- Guaranteed discount on every spin — no empty slots
- Code valid for the current admission cycle only
- Applies with EMI and instalment fee options
Enter your details to spin
One spin per student · Limited-time offer on all courses
Trusted By Universities And Corporate Teams
Fourteen years of training programs, workshops, guest lectures and skill development initiatives delivered across engineering colleges and industry.
1,000+
Batches successfully completed
82%+
Successful placement ratio
60+
Corporate training programs delivered
800+
In-house trainings & technical workshops
Learning outcomes
- Produce accurate, standards-compliant drawings
- Manage large drawings with layers, blocks and Xrefs
- Annotate and plot drawings correctly to scale
- Create basic 3D models and extract views
- Work productively in any CAD-based design office
Projects you will build
- · Complete residential floor plan set
- · Site and layout plan with levels
- · Structural detail drawings
- · 3D model of a building block
Career roles
- CAD Draughtsman
- Civil CAD Engineer
- Architectural Draughtsman
- Design Assistant
- Site Engineer (drafting support)
What our learners say
Real experiences from students who learned, built and moved forward with FutureGen.
"I joined six months after graduation with almost no coding confidence. The module projects are what changed it — I walked into interviews with something to actually show and explain."
Sandeep R.
Full Stack Java
"The trainer explained statistics and machine learning through real datasets instead of theory. Mock interviews were brutal in a good way and my final round felt easy after them."
Praveena K.
Data Science
"Coming from a mechanical background, MEP coordination felt out of reach. The lab practice hours and drawing reviews made the difference for my first design office role."
Mohammed A.
Revit MEP
"Lab-based learning, not just slides. Working through vulnerability assessments step by step gave me answers for every technical question I was asked."
Harika S.
Cyber Security
"The structured module path suited me because I was working part-time. Flexible batch timings plus recordings meant I never fell behind."
Vamshi N.
BIM & Revit Architecture
"Resume building and profile creation sound like small things until recruiters start calling you. That support was as valuable as the technical classes."
Anusha P.
Full Stack Python

From your first message to your first offer letter
Joining is simple, and you never commit before seeing the training quality yourself.
Book my free demoTalk to a course advisor
Share your degree and interest on WhatsApp or call. We map your background to the right batch and timing.
Attend a free demo class
Sit in a live session with the actual trainer, see the lab, review the syllabus and fees before paying anything.
Enrol, Build, Get Placed
Join a weekday or weekend batch, finish module projects, earn your internship certificate and enter the placement track.
AutoCAD — common questions
Related programs
BIM – Building Information Modeling
PopularThe workflow modern construction runs on — multidisciplinary modeling, clash detection and information-rich project delivery.
- Autodesk Revit
- Navisworks
- AutoCAD
- BIM 360 concepts
Revit Architecture
PopularFrom concept massing to a full construction drawing set — parametric building design in Autodesk Revit.
- Autodesk Revit
- AutoCAD
- Enscape / Revit rendering
- Sheet & schedule tools
Revit Structure
Model framing, foundations and reinforcement, then generate structural drawings and schedules straight from the model.
- Autodesk Revit Structure
- AutoCAD
- Navisworks (coordination)
- Schedule & rebar tools
Popular searches
Students usually reach this page looking for the following:
- autocad training institute in Hyderabad
- autocad 2d and 3d course for civil engineers
- autocad classes near me with certification
- autocad course fees and duration in Hyderabad
- civil autocad drafting course with live drawings
- architectural autocad training for diploma students
Not sure which course fits your degree?
Speak with a FutureGen advisor for 10 minutes. We’ll help you connect your degree, interests and career goals with the right course and career path.
No pressure. No obligation — just the right guidance to make a confident decision.
Spin the wheel and unlock up to 35% off